Quality.
Detect critical characteristics automatically in any drawing format (PDF, JPEG, TIFF, scans etc.), create first article inspection reports in one click and check parts directly at the machine.

Time saved creating inspection plans
Average cost savings per year
Fewer transcription errors
Manual ballooning, copy-paste or formatting
How Drevise takes work off your quality team.
Inspection scope, inspection plans and evidence are created from the drawing instead of by hand.
FAI & Inspection Plan Creation.
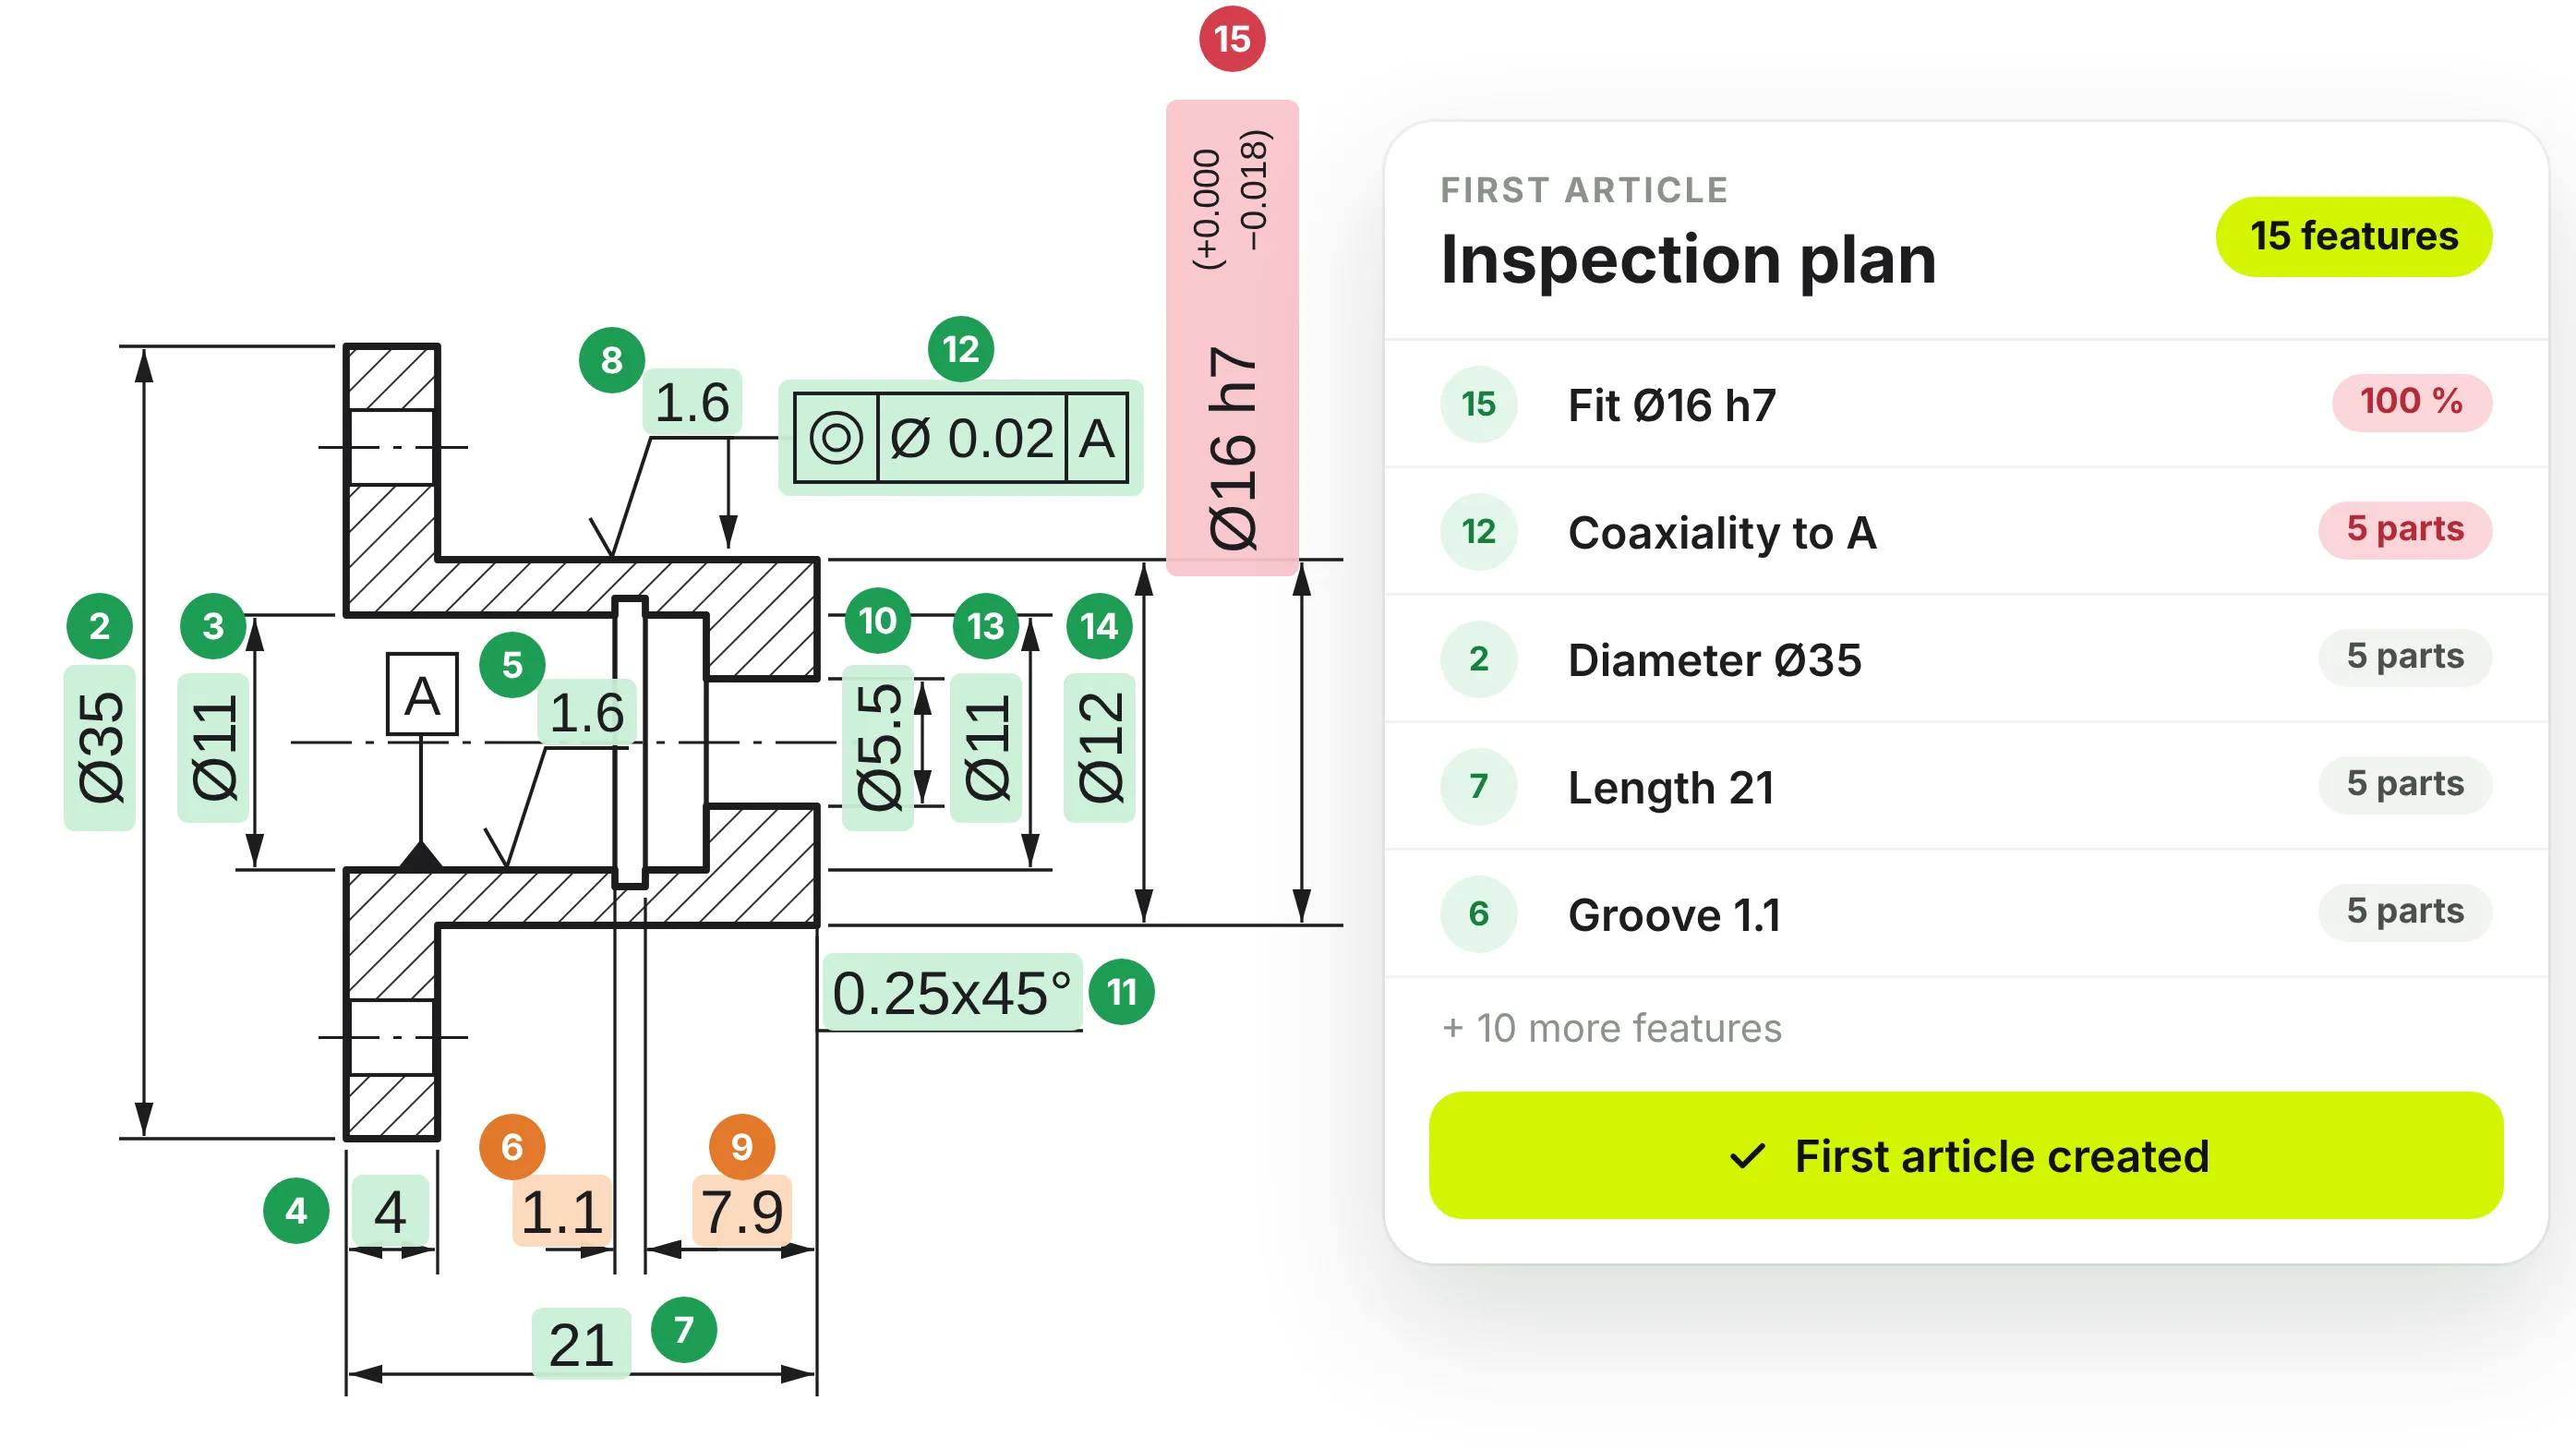
Generate and structure first article inspection packages from technical requirements.
- How it works
- Drevise reads the characteristics from the drawing in any format, whether PDF, JPEG, TIFF or hand sketch, balloons them and fills in the first article inspection report.
- Your benefit
- You create FAI reports and inspection plans 90% faster.
- What you get
- A finished first article inspection report or inspection plan with characteristic table, linked ballooned drawing and export.
Inspection Planning & Execution.
Turn specifications into inspection plans, checkpoints and execution evidence.
- How it works
- Drevise plans the inspection steps, assigns the characteristics and captures the execution status.
- Your benefit
- Your inspection plans stay connected to the drawing, specification and evidence.
- What you get
- Inspection plan, execution checklist, measurement evidence and nonconformance signals.
Operator Self-Inspection.
Drevise guides the operator through the inspection at the machine, step by step.
- How it works
- Drevise shows the operator exactly what, how and when to measure: characteristics, nominal values, gauges and inspection interval, derived from the drawing.
- Your benefit
- Deviations are caught at the machine, before the next part is produced.
- What you get
- Characteristic list with measured values, tolerance check and release per part.
Drevise works with the systems you already run.
PLM, ERP and CAQ stay the systems of record. Drevise reads the part definition out of them and writes its results back where your teams work.





See the inspection effort a drawing really contains.
Send us one drawing from a current project. We will show the characteristics, the applicable standards and the inspection effort Drevise reads out of it.