Quality.
Critical characteristics, datum structure and inspection methods derived from the part itself.

Faster characteristic capture per part, from drawing to ballooned list
Of critical characteristics captured with tolerance, datum and standard
From drawing upload to a structured FAI characteristic table
Characteristics re-typed into inspection forms for the next revision
What quality gets from Drevise.
Inspection scope, plans and evidence generated from the drawing instead of typed by hand.
FAI Creation.
Generate and structure first article inspection packages from technical requirements.
- What it does
- Extraction of characteristics, ballooning logic, forms and required documentation.
- Why it matters
- Create FAI packages faster by turning requirements into structured inspection evidence.
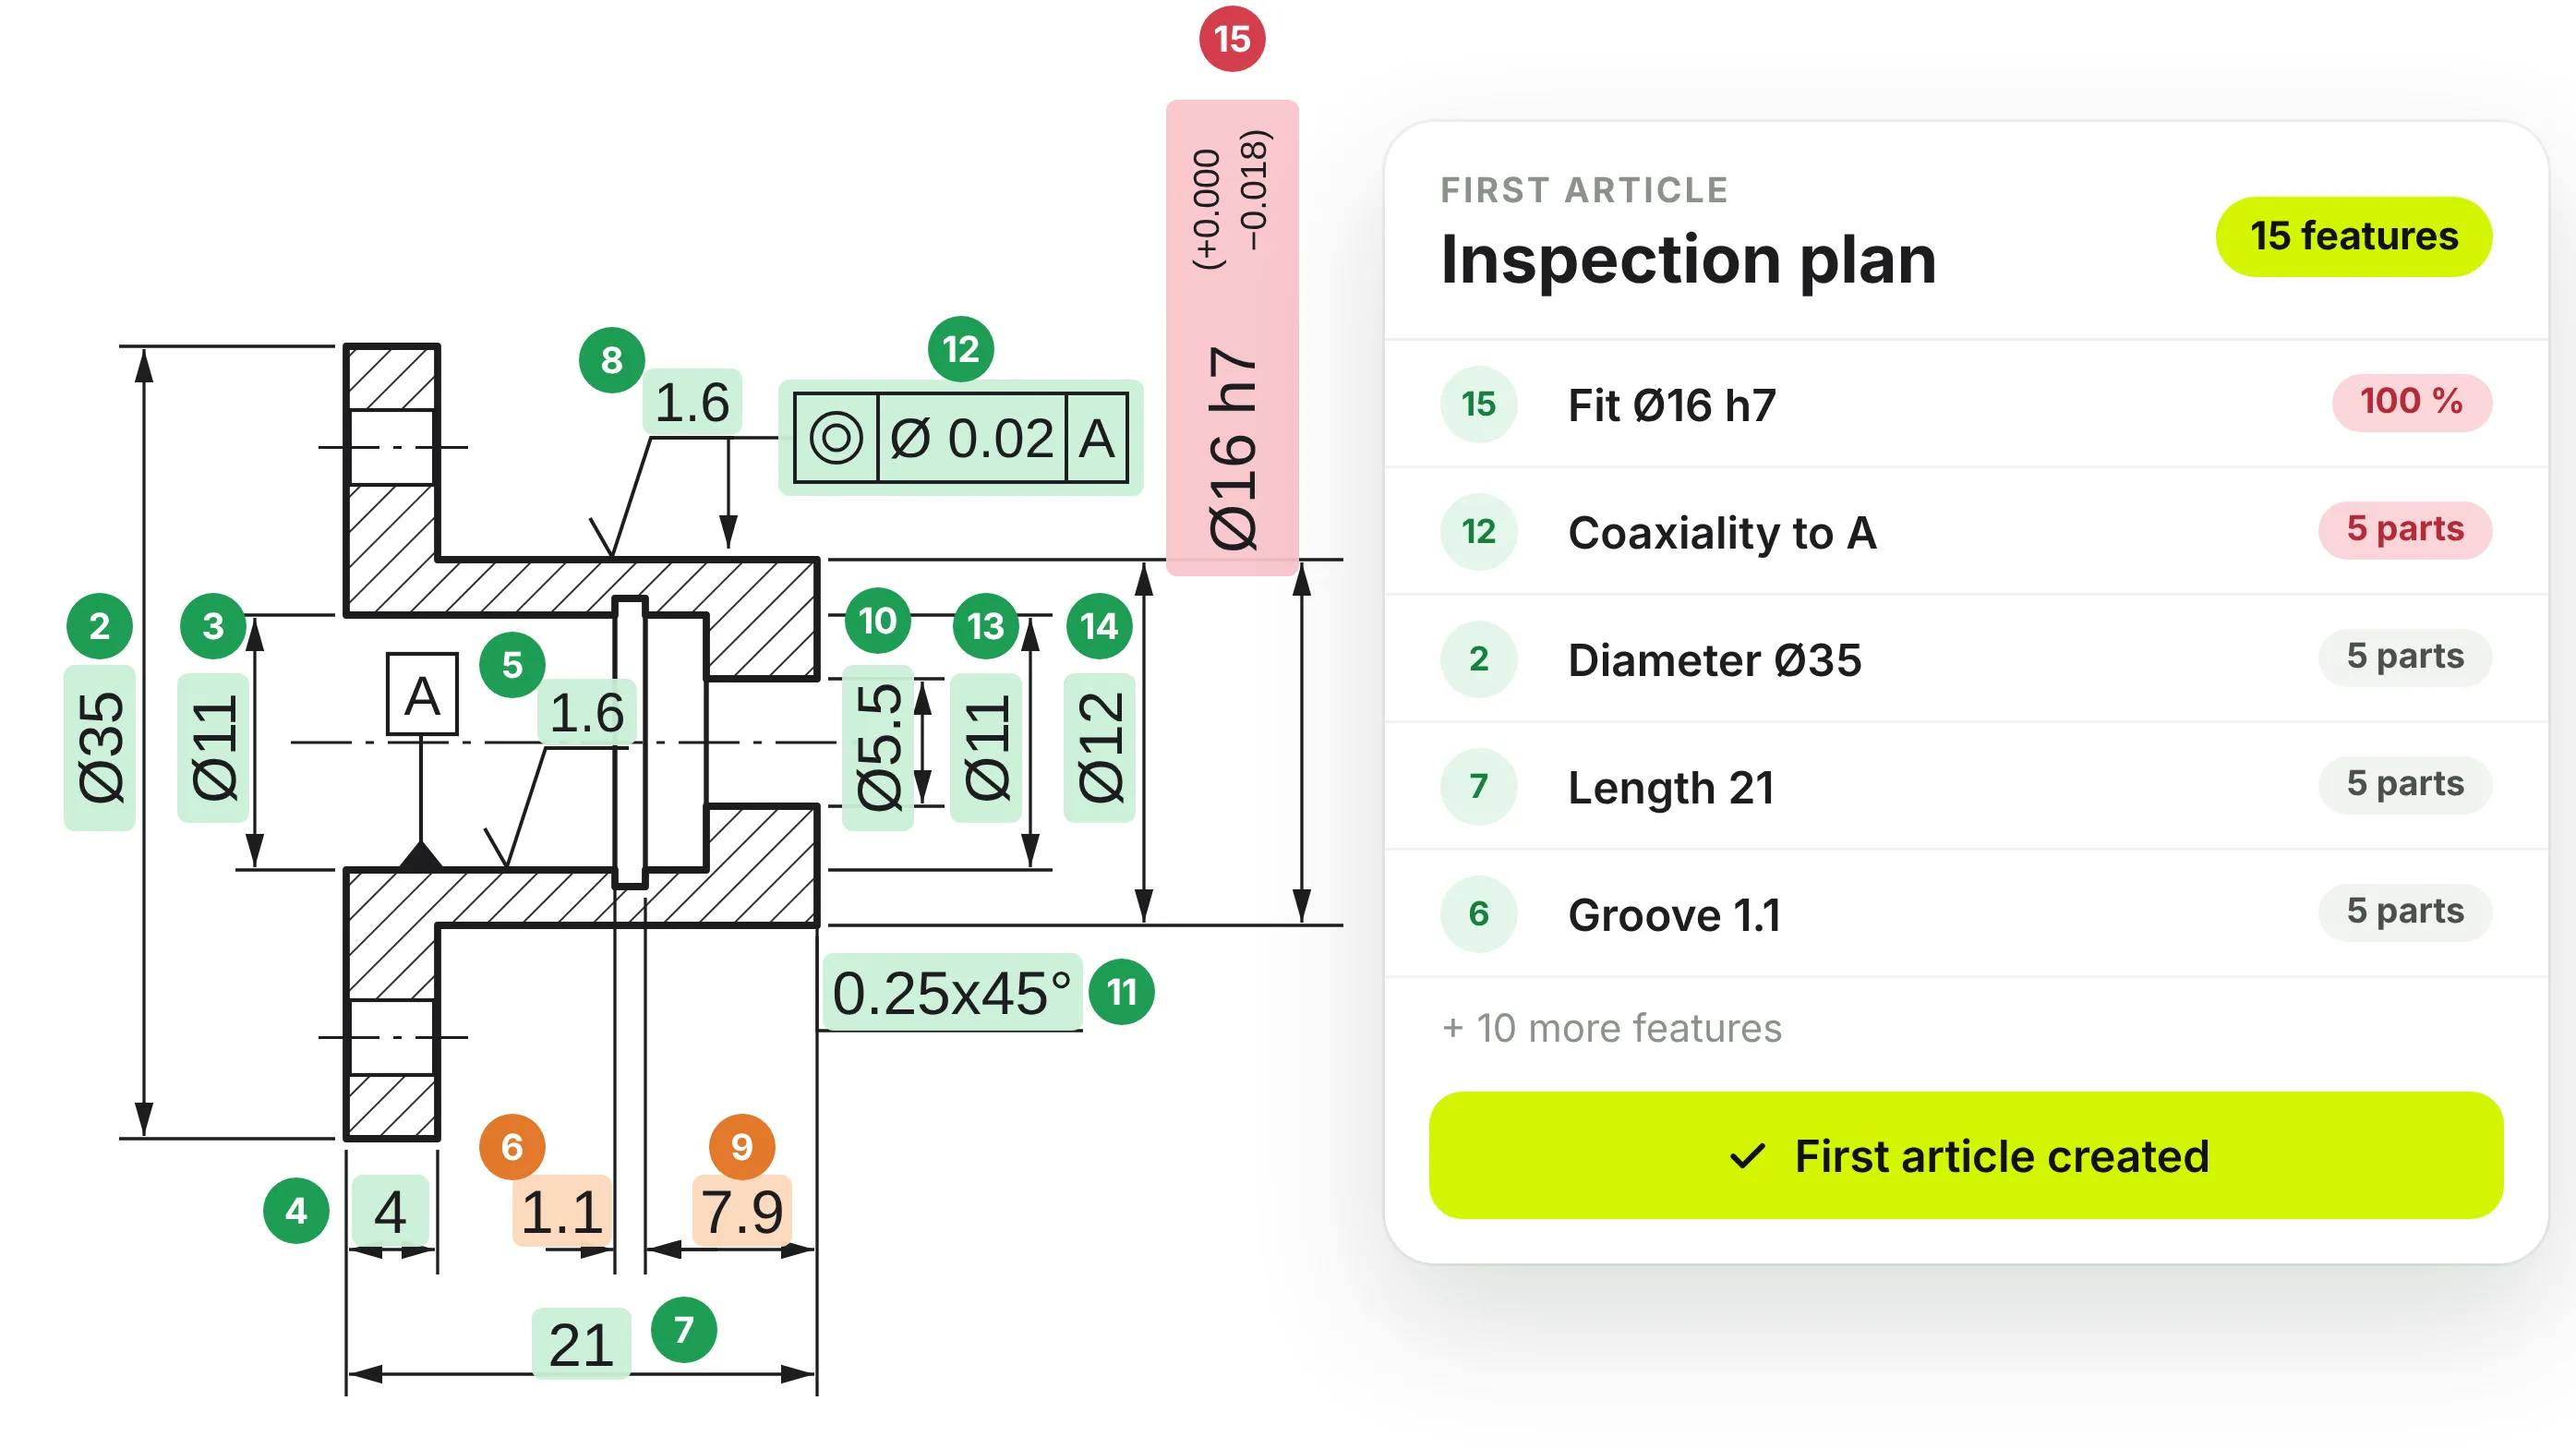
- Proof on the page
- FAI package preview, characteristic table, drawing linkage and export workflow.
Inspection Planning & Execution.
Turn specifications into inspection plans, checkpoints and execution evidence.
- What it does
- Plan inspection steps, assign characteristics and capture execution status.
- Why it matters
- Build inspection plans that stay connected to drawings, specs and quality evidence.
- Proof on the page
- Inspection plan, execution checklist, measurement evidence and nonconformance signals.
Operator Self-Inspection.
Check parts directly at the machine against the requirements of the drawing.
- What it does
- Gives the operator the characteristics to check, the nominal values and the measuring method for every part.
- Why it matters
- Deviations are caught at the machine, before the next part is produced.
- Proof on the page
- Characteristic list with measured values, tolerance check and release per part.
Drevise works with the systems you already run.
PLM, ERP and CAQ stay the systems of record. Drevise reads the part definition out of them and writes its results back where your teams work.




See the inspection effort a drawing really contains.
Send us one drawing from a current project. We will show the characteristics, the applicable standards and the inspection effort Drevise reads out of it.